Cao Teng's Tomb
Subtitle: The Grand Mausoleum of Cao Teng: A Journey into the Eastern Han Dynasty's Architectural and Historical Legacy in Bozhou
1. Introduction and Historical Significance
Nestled on the west side of Weiwu Avenue in Bozhou City, adjacent to the northern section of the Cao Clan Cemetery, lies the Cao Teng Tomb. This site, now designated as a Major Historical and Cultural Site Protected at the National Level, serves as the final resting place of Cao Teng, the grandfather of the famed Cao Cao, a pivotal figure in the late Eastern Han Dynasty and the Three Kingdoms period. The tomb offers a profound and tangible connection to the era that preceded one of China's most legendary historical epochs.
Cao Teng, styled Jixing, was a native of Qiao County in the Pei Kingdom (present-day Qiaocheng District, Bozhou City). His rise to prominence began during the reign of Emperor An when he entered the imperial palace to attend the crown prince as a study companion. His career flourished under Emperor Shun, where he served as a Minor Huangmen and was later promoted to Zhongchang Shi, a powerful eunuch position. His political acumen was demonstrated when he played a crucial role in the succession that brought Emperor Huan to the throne. For this service, he was enfeoffed as the Marquis of Feiting. He subsequently held high offices such as Chamberlain for the Palace of Eternal Happiness (Changle Taipu) and eventually the Grand Chamberlain (Dachangqiu), wielding significant influence within the imperial court for over three decades. Utilizing his status, Cao Teng designated a vast tract of land south of Bozhou as the burial ground for his clan and commissioned the large-scale construction of his own mausoleum, a project reflecting his power and foresight.
2. Architectural Layout and Excavation
2.1. The Tomb Structure and Stonework
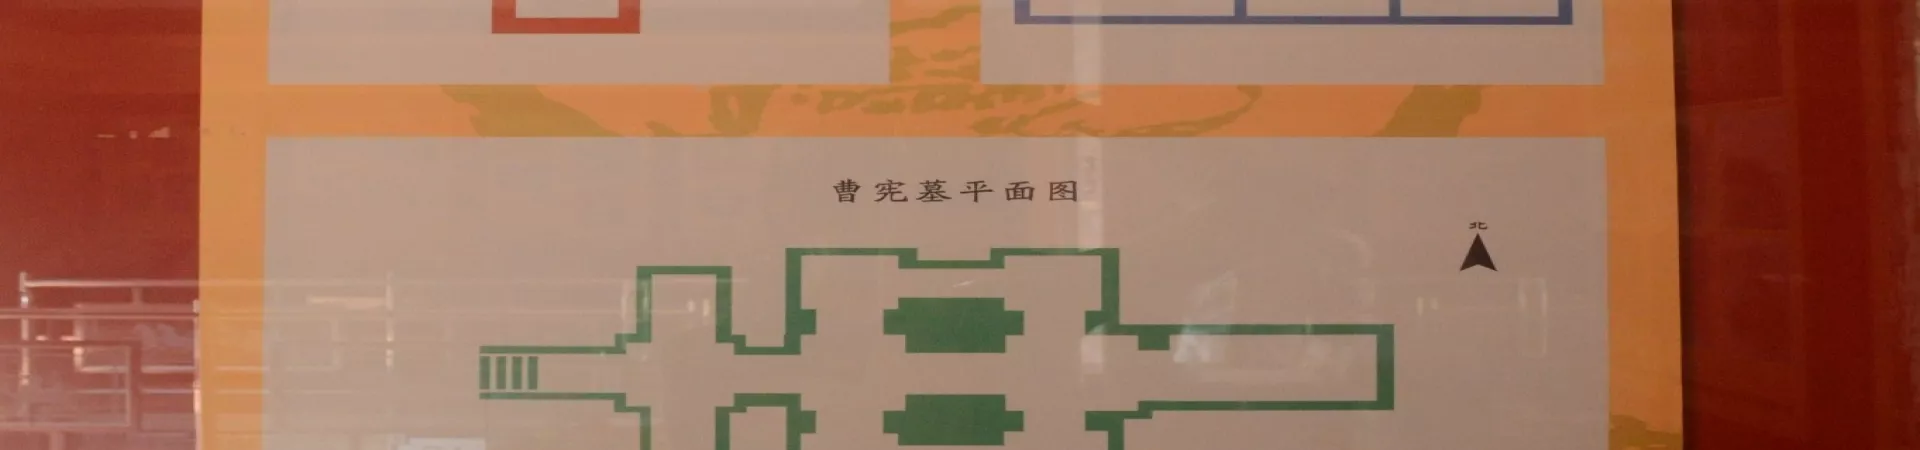
In 1973, archaeological excavations were conducted coinciding with local agricultural development, revealing the tomb's magnificent scale. The Cao Teng Tomb is a large, multi-chambered stone structure, a remarkable feat considering the general scarcity of stone in the surrounding plains. The tomb, oriented with its entrance facing east, is composed of a long passageway (yongdao), a front chamber, a central chamber, a rear chamber, as well as northern and southern side chambers (ershi) and eastern and western annex chambers (pianshi). Astonishingly, the entire complex was constructed using over a thousand massive bluestone slabs, each approximately two meters in length, meticulously assembled.
The entrance passageway sets the tone for the tomb's artistry. It is flanked by a pair of stone-carved ram heads (jiyang tou) at its mouth, sculptures noted for their robust and lifelike form, representing a rare and precious example of Eastern Han circular carving. The interior walls of the passageway are symmetrically carved with images of the four door gods, Shentu and Yulei. The lintels, door frames, and even the stone door leaves are all adorned with intricate relief carvings. These depictions are vivid and dynamic, executed with smooth, concise lines and vigorous, confident strokes that showcase exceptional craftsmanship.
2.2. Interior Decoration and Artistry
The interior walls of the various chambers were originally coated with a thin layer of lime, which served as a canvas for colorful murals. While time has faded these paintings, traces and faint outlines remain visible, hinting at the tomb's once brilliant and colorful subterranean palace. The combination of intricate stone carvings and painted decorations created an opulent environment meant for the afterlife.
3. Historical Site Description and Original Features
3.1. The Burial Mound and Surface Monuments
The tomb mound itself is constructed in the shape of an inverted trapezoidal frustum (fudou zhuang), a common style for elite Han tombs. Although eroded, the mound still stands 7 meters high. A protective wall made of bluestone, added by later generations, encircles the mound and remains well-preserved.
Historical records, notably from the classic text Shui Jing Zhu (Commentary on the Water Classic), provide a glimpse of the original grandeur of the surface complex south of the tomb mound. It describes a stone tablet in a gui (ritual jade tablet) shape, erected in the third year of the Yanxi era (160 AD). The front was inscribed with "Stele of Cao, Lord of the Han Dynasty, Former Zhongchang Shi, Chamberlain of Changle, Specially Advanced, Marquis of Feiting." The back reportedly carried imperial edicts. Flanking this stele were two pairs of stone horses, each said to be over eight feet tall, though their carving was described as somewhat rough and simple. Further south stood a pair of stone que (tower-gates), rising approximately sixteen feet high, decorated with carved cloud and geometric patterns. Beyond these gates was a memorial temple, completing a solemn and impressive approach to the tomb.
4. Archaeological Discoveries and Preservation
4.1. Evidence of Looting and Surviving Artifacts
The tomb bears the scars of history, most notably in the form of two separate robbery tunnels. Extensive evidence of smoke and fire damage within the chambers indicates the tomb was looted on at least two occasions, with remaining artifacts likely burned by the thieves. Despite this devastation, a small cache of precious objects was discovered buried under the collapsed earth from the robbers' tunnels. The salvaged items include fragments of a jade burial suit (yuyi), a jade headrest, a bronze pig, gilded bronze components, stone carvings, glass beads, and ceramic shards. These artifacts, though limited, are invaluable for understanding the burial practices and material culture of the period.
4.2. Modern Access and Visitor Information
Today, the Cao Teng Tomb is managed as a cultural site open to the public. It stands as a testament to the architectural ambition, artistic skill, and political power of the Eastern Han elite. The tomb's grand scale, sophisticated engineering, exquisite carvings, and hints of its former colorful paintings justify its description as an "underground palace." It provides an essential and compelling stop for anyone seeking to understand the historical roots of the Cao family and the social and artistic milieu of the Eastern Han Dynasty in the Bozhou region.
Practical Information for Visitors: * Location: West of Weiwu Avenue, near the Cao Clan Cemetery, Bozhou City. * Opening Hours: 8:00 - 17:00 daily (last entry at 17:00). * Ticket Information: Tickets are available at the site's ticket office. Discounts or free admission are often offered to seniors over 70, active-duty military personnel, and licensed tour guides (valid ID required). * Suggested Visit Duration: 1 to 3 hours. * Contact: +86 558 5076916