Wu Junsheng's Official Residence
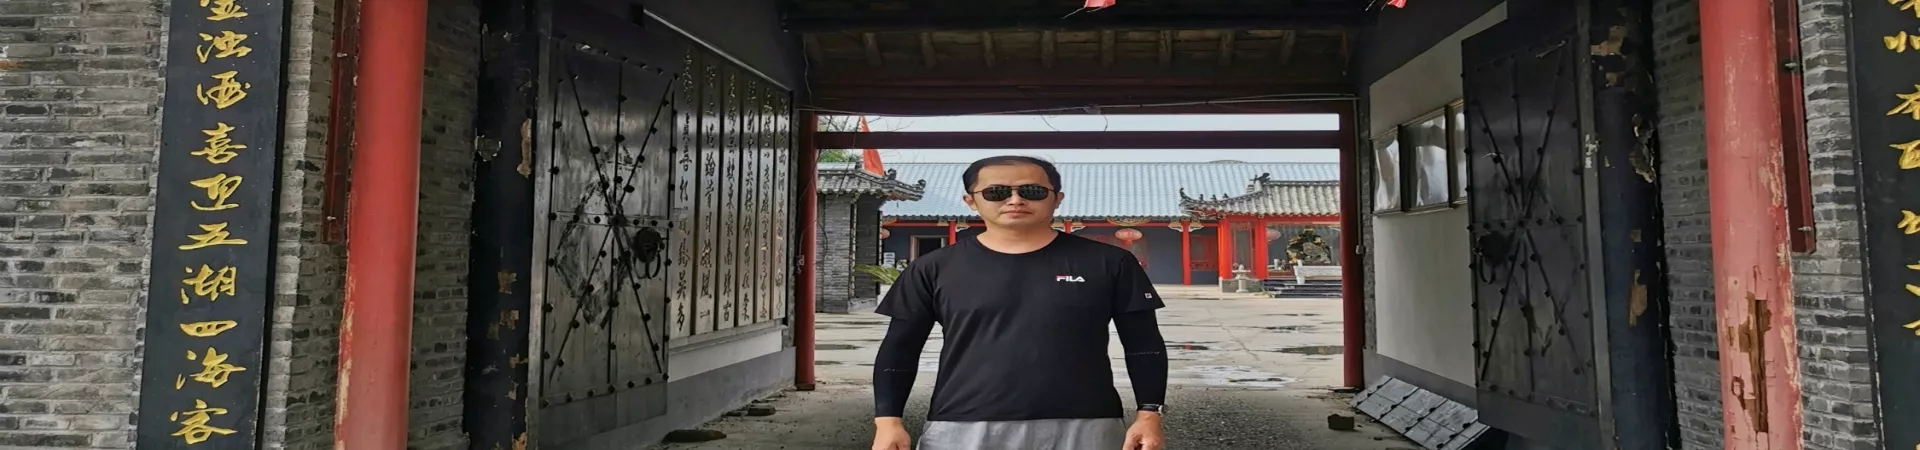
Subtitle: A Journey Through Time: The Official Residence of Wu Junsheng in Baicheng, Jilin
Introduction: A Portal to Modern Chinese History
Nestled within the urban landscape of Baicheng, Jilin Province, lies a historical edifice that whispers tales of a pivotal era in Northeast China's modern history—the Official Residence of Wu Junsheng. More than just a former dwelling, this complex stands as a remarkably well-preserved architectural and cultural artifact from the early Republican period. It serves as a tangible link to the region's administrative past, military history, and the life of a significant local figure. For visitors, a tour through its courtyards and halls is not merely an architectural appreciation but an immersive walk through the socio-political landscape of early 20th-century Jilin, offering profound insights into the complexities of frontier governance and historical transition.
I. Historical Context and Significance of Wu Junsheng
1.1 The Man and His Role Wu Junsheng was a prominent military and administrative figure in Jilin during the late Qing dynasty and the early Republic of China. His career spanned a tumultuous period marked by the fall of the imperial system, warlord politics, and foreign pressures, particularly from Japan and Russia, in the strategically vital Northeast. As a local authority, his responsibilities encompassed military defense, regional stability, and civil administration in the Baicheng area, which was a crucial communication and transportation hub.
1.2 The Residence as a Symbol of Power and Epoch Constructed during his tenure, the residence was more than a personal home; it functioned as a de facto local command center and government office. Its very existence and scale symbolize the concentration of regional power during the warlord era. The architecture and layout reflect the period's blend of traditional Chinese sensibilities with emerging modern influences, mirroring the societal shifts of the time. It stands as a silent witness to the negotiations, decisions, and daily operations that shaped the lives of people in western Jilin.
II. Architectural Layout and Design Philosophy
2.1 Overall Structure: A Traditional Courtyard Complex The residence is a classic example of a traditional Chinese courtyard compound (siheyuan), adapted for its official function. The entire complex is oriented along a north-south axis, adhering to principles of Feng Shui and hierarchical spatial organization. It is enclosed by walls, ensuring privacy and security, and is divided into distinct functional zones through a series of interconnected courtyards.
2.2 Functional Zoning and Spatial Hierarchy * The Outer Court (Front Sections): This area was dedicated to public and official business. It typically included reception halls, offices for aides and guards, and spaces for conducting formal affairs. The architecture here is formal and imposing, designed to convey authority and welcome official visitors. * The Inner Court (Rear Sections): Reserved for the private life of Wu Junsheng and his family, this section contained living quarters, bedrooms, private sitting rooms, and family shrines. The atmosphere here would have been more intimate, with finer decorative details. * Ancillary Structures: The compound also featured service areas such as kitchens, storage rooms, and quarters for servants, completing the self-sufficient ecosystem of a major official's household.
2.3 Architectural and Decorative Details The building techniques and aesthetics are characteristic of late Qing and early Republican architecture in Northern China. Key features include: * Timber Frame Structure: Utilizing wooden pillars and beams, supporting a pitched roof. * Gabled and Hipped Roofs: Covered with grey cylindrical tiles, with ornate ridge decorations. * Brick and Wood Facades: The use of grey brick walls and intricately carved wooden doors, windows, and eaves (dougong brackets may be present in simplified forms). * Decorative Motifs: Carvings and paintings likely feature traditional symbols of fortune, longevity, and moral integrity, such as bats, peaches, pine trees, and cranes.
III. The Visitor Experience: Exploring the Residence Today
3.1 Navigating the Compound Modern visitors enter through a main gate that immediately sets the historical tone. The progression from the bustling, public outer courtyards to the serene inner living quarters allows one to physically experience the spatial hierarchy. Informational plaques and potential exhibition setups guide guests through the narrative of Wu's life and the residence's functions.
3.2 Highlights and Key Artifacts * The Main Reception Hall: The central space for official meetings, often the largest and most elaborately decorated hall in the outer court. It may be furnished with period-appropriate chairs, tables, and scrolls. * The Study/Office: A room that offers a glimpse into Wu Junsheng's working life, possibly displaying replicas of documents, writing utensils, and maps of the period. * Private Living Quarters: These rooms humanize the historical figure, showing bedroom arrangements, personal items, and family spaces that illustrate domestic life of the elite class. * Historical Exhibitions: Many such residences now host permanent or temporary exhibits featuring historical photographs, documents, military artifacts, and explanations of the regional history during the early 1900s.
IV. Cultural and Educational Value
4.1 A Microcosm of Regional History The Wu Junsheng Official Residence provides an invaluable, localized perspective on national history. It helps contextualize broad historical trends—like the Warlord Era, Japanese encroachment, and Republican reforms—within the specific environment of Baicheng. It answers questions about how power was exercised locally and how global events impacted frontier communities.
4.2 Preservation of Architectural Heritage As one of the few surviving official residences of its kind in the region, its preservation is crucial. It serves as a textbook example of vernacular official architecture from a specific historical window, offering resources for architectural historians and conservationists.
4.3 An Educational Resource for All Audiences For students, the site is an engaging outdoor classroom where history moves beyond textbooks. For general tourists, it adds depth and context to a visit to Baicheng, transforming it from a simple stop into a meaningful historical exploration. It fosters a connection to the past, encouraging reflection on the continuity and change that defines China's modern journey.
Practical Information for the Visit (Note: Specific details should be verified locally as they may change.) * Location: Situated within Baicheng city, Jilin Province, typically with a clear address such as "[Specific Road/Area Name], Taobei District, Baicheng." * Accessibility: The site is likely accessible by local taxi, public bus, or ride-sharing services. Baicheng itself is connected by rail and highway to major cities like Changchun. * Visitor Tips: Allocate 1-2 hours for a thorough visit. Opt for a guided tour if available to gain deeper insights. Be mindful of preservation rules—avoid touching artifacts or wooden structures. Photography is usually permitted but may be restricted in certain exhibition areas. The best visiting seasons are spring and autumn for comfortable weather.